

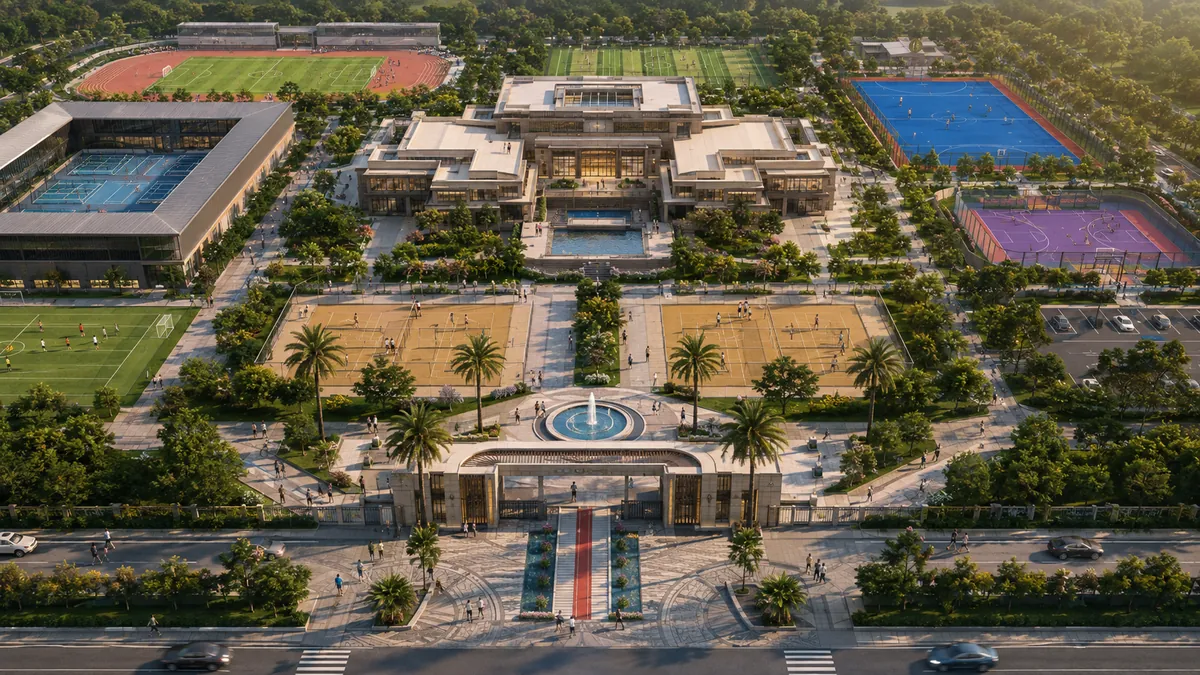
Where Architecture Meets Sport.
Sports architecture,imagined in three dimensions.
DesignDenzi transforms sports infrastructure ideas into clear architectural concepts through planning, spatial design and high-quality 3D visualisation.
Concepts that
perform.

What do you
want to build?

Seating, field-of-play orientation and spectator movement worked out together — so sightlines, access and event-day flows are resolved before the architecture is styled.
Relevant expertise

Several sports on one site: the facility mix, shared support spaces, parking and phasing arranged so each venue works on its own and as part of the whole.
Relevant expertise

Training-led campuses where the daily programme, coaching sightlines and athlete routes drive the plan — match venue, practice areas and support kept close together.
Relevant expertise

Pool halls planned around the water: competition and training pools, plant rooms, wet–dry separation and spectator galleries resolved as one system.
Relevant expertise

Padel, pickleball, tennis and badminton clubs — court orientation, enclosure, noise and the clubhouse that carries the business.
Relevant expertise

Clear spans, clear heights and seating that adapts — indoor venues planned for several sports and for events.
Relevant expertise

Fields, courts, halls and the clubhouse composed around a legible arrival axis and a shared public realm.
Relevant expertise
From plan
to experience.
The empty site comes first — boundary, access and orientation.
Competition, training, support and public zones placed by logic.
Circulation, arrival and facility relationships fixed in plan.
Buildings rise from the plan as simple volumes.
Form, facades and structure give the volumes character.
Trees, plazas and green edges knit the campus together.
Athletes, visitors and daily movement bring every zone to life.
The concept, visualised so every stakeholder sees the same project.
The empty site comes first — boundary, access and orientation.

Explore the plan.
The same campus, zone by zone. Select an area to see the role it plays in the masterplan.
01 · Stadium
Football Ground & Athletics Track
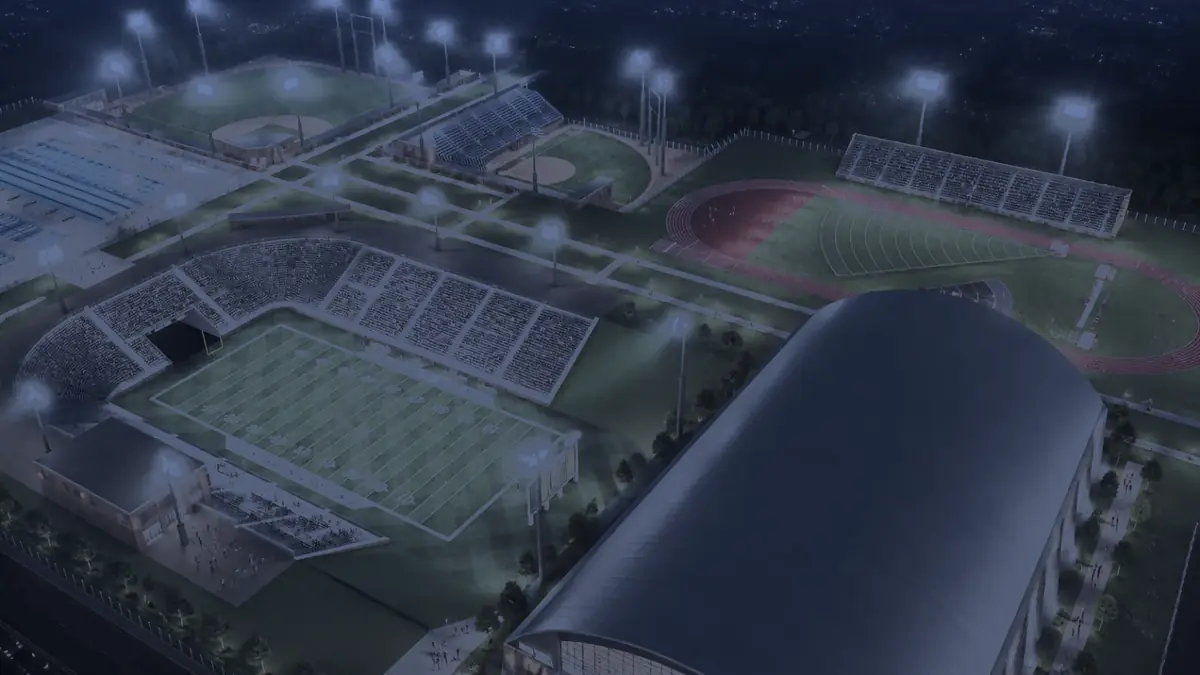
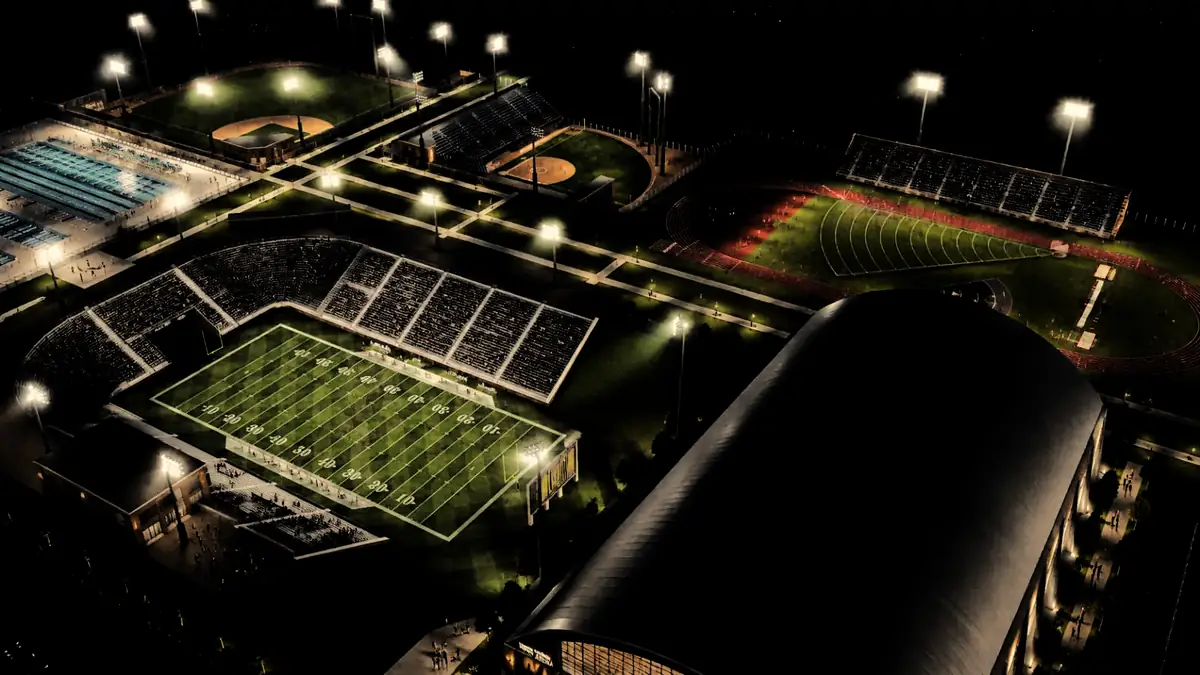
A full-size football ground inside an athletics track, with a covered stand along its north edge — the campus’s main competition venue.
Athletics track design →Sport defines performance.
Architecture defines experience.


Detailed Design & Technical Documentation — available for selected client engagements. Client-specific working information remains confidential and is not published online.
From brief to
architectural vision.
Brief
Sport, site, programme and project ambition — understood before anything is drawn.
Plan
Facility relationships, zoning, circulation and spatial logic fixed as the skeleton of the project.
Concept
Architectural character, massing, user experience and facility integration developed on that logic.
Visualise
High-quality 3D imagery and presentation material that communicates the proposed design.
Detailed design and technical documentation may follow as part of project-specific engagements and remain confidential.
See the projectbefore it exists.
Conceptual 3D lets every stakeholder see the same project — and change it while a change still costs a revision, not a redesign.
- 01Understand spatial relationships
- 02Communicate the stakeholder vision
- 03Study facility organisation
- 04Refine the architecture before detailed development
- 05Present the project clearly

DesignDenzi respects the confidentiality and intellectual property associated with every commission. This website presents only selected conceptual work and approved visual material. Detailed working drawings, technical documentation and client-specific design information remain confidential and are never published online.
DD — 12 / Start a Project
Have a sports facility
in mind?
Let’s visualise it.
info@designdenzi.inStudios in Gurugram & Bhubaneswar · Working across India